

Listing Courtesy of: MLS PIN / Listed By: Josh Shalin, ERA Key Realty Services
184 Beaver St 184 Franklin, MA 02038
Active (2 Days)
$425,000 (USD)
OPEN HOUSE TIMES
-
OPENSat, Jul 1111:00 am - 12:30 pm
-
OPENSun, Jul 1211:00 am - 12:30 pm
Description
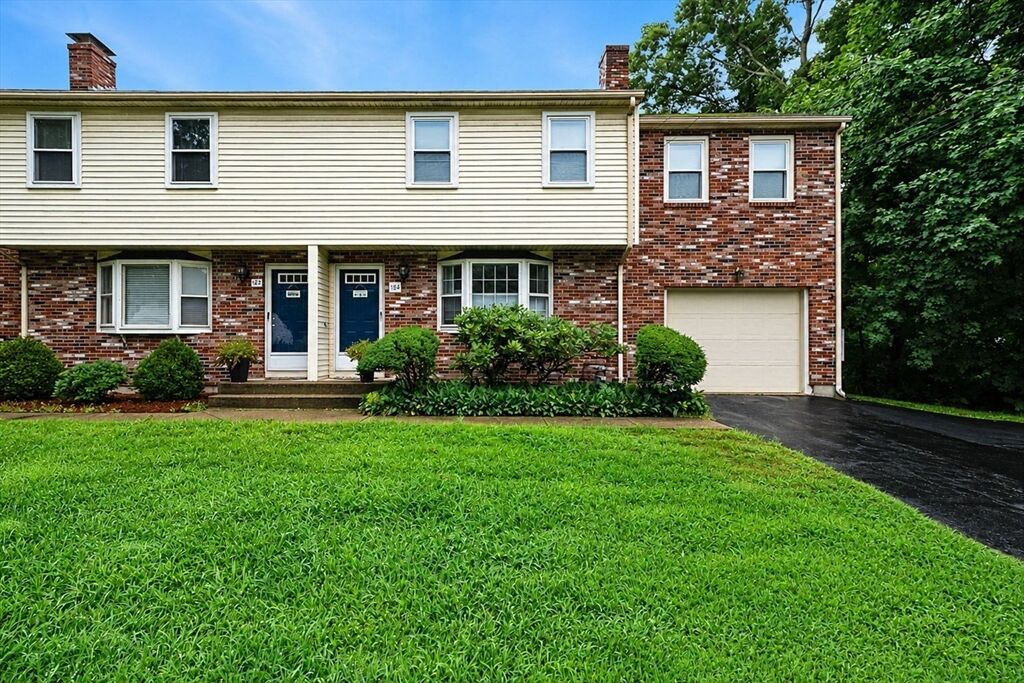
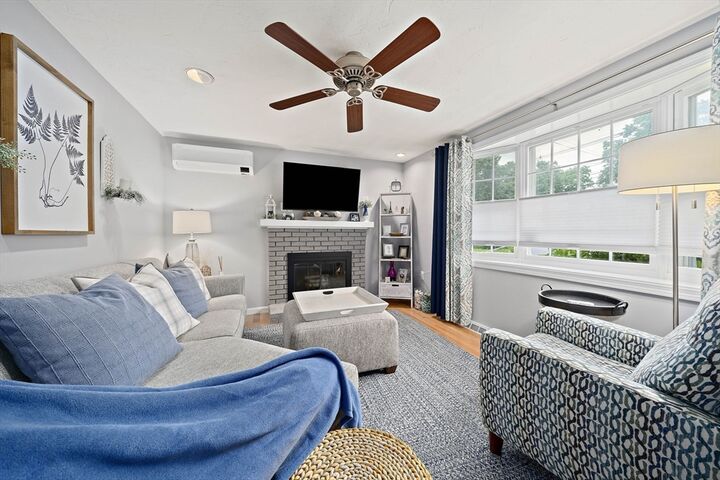
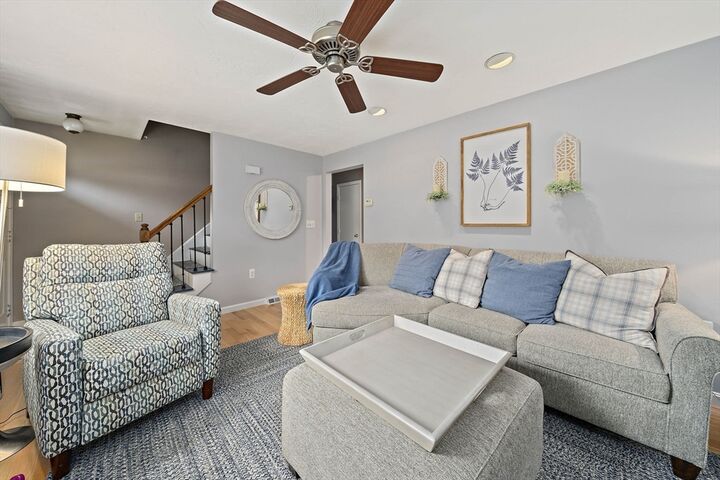
Meticulously maintained and thoughtfully improved over more than 20 years of ownership, this townhouse offers comfort, efficiency, and low-maintenance living. The fireplaced living room features hardwood flooring and a bay window, while the eat-in kitchen offers gas cooking, updated vinyl flooring, and access to the attached garage. A half bath completes the main level. Upstairs, the spacious primary suite includes a walk-in closet and private bath with a walk-in shower, while two additional bedrooms share a second full bath. The unfinished basement provides laundry, storage, and room for future expansion. Updates include brand-new Pella replacement windows with a transferable warranty, a multi-zone mini-split heating and cooling system (2023), Mass Save insulation upgrades, and a newer water heater (2023). Enjoy a one-car garage, a large grassy backyard, and a low HOA fee close to shopping, restaurants, commuter routes, and downtown Franklin.
MLS #:
73546726
73546726
Taxes
$4,466(2026)
$4,466(2026)
Type
Condo
Condo
Building Name
Park Place
Park Place
Year Built
1984
1984
County
Norfolk County
Norfolk County
Listed By
Josh Shalin, ERA Key Realty Services
Source
MLS PIN
Last checked Jul 10 2026 at 5:36 PM GMT+0000
MLS PIN
Last checked Jul 10 2026 at 5:36 PM GMT+0000
Bathroom Details
Interior Features
- Range
- Refrigerator
- Dishwasher
- Microwave
- Laundry: Electric Dryer Hookup
- Laundry: Washer Hookup
- Windows: Insulated Windows
- Laundry: In Unit
- Laundry: In Basement
Kitchen
- Flooring - Vinyl
Property Features
- Fireplace: 1
- Fireplace: Living Room
Heating and Cooling
- Forced Air
- Heat Pump
- Natural Gas
- Ductless
Basement Information
- Y
Homeowners Association Information
- Dues: $287/Monthly
Flooring
- Wood
- Tile
Exterior Features
- Roof: Shingle
Utility Information
- Utilities: Water: Public, For Gas Range, For Electric Dryer, Washer Hookup
- Sewer: Public Sewer
Garage
- Attached Garage
Parking
- Off Street
- Total: 3
- Attached
Stories
- 2
Living Area
- 1,239 sqft
Location
Disclaimer: The property listing data and information, or the Images, set forth herein wereprovided to MLS Property Information Network, Inc. from third party sources, including sellers, lessors, landlords and public records, and were compiled by MLS Property Information Network, Inc. The property listing data and information, and the Images, are for the personal, non commercial use of consumers having a good faith interest in purchasing, leasing or renting listed properties of the type displayed to them and may not be used for any purpose other than to identify prospective properties which such consumers may have a good faith interest in purchasing, leasing or renting. MLS Property Information Network, Inc. and its subscribers disclaim any and all representations and warranties as to the accuracy of the property listing data and information, or as to the accuracy of any of the Images, set forth herein. © 2026 MLS Property Information Network, Inc.. 7/10/26 10:36


