

Listing Courtesy of: MLS PIN / Listed By: Mary Collins, ERA Key Realty Services
839 E Second St Boston, MA 02127
Active (12 Days)
$2,549,000 (USD)
OPEN HOUSE TIMES
-
OPENSat, Nov 711:00 am - 12 noon
Description
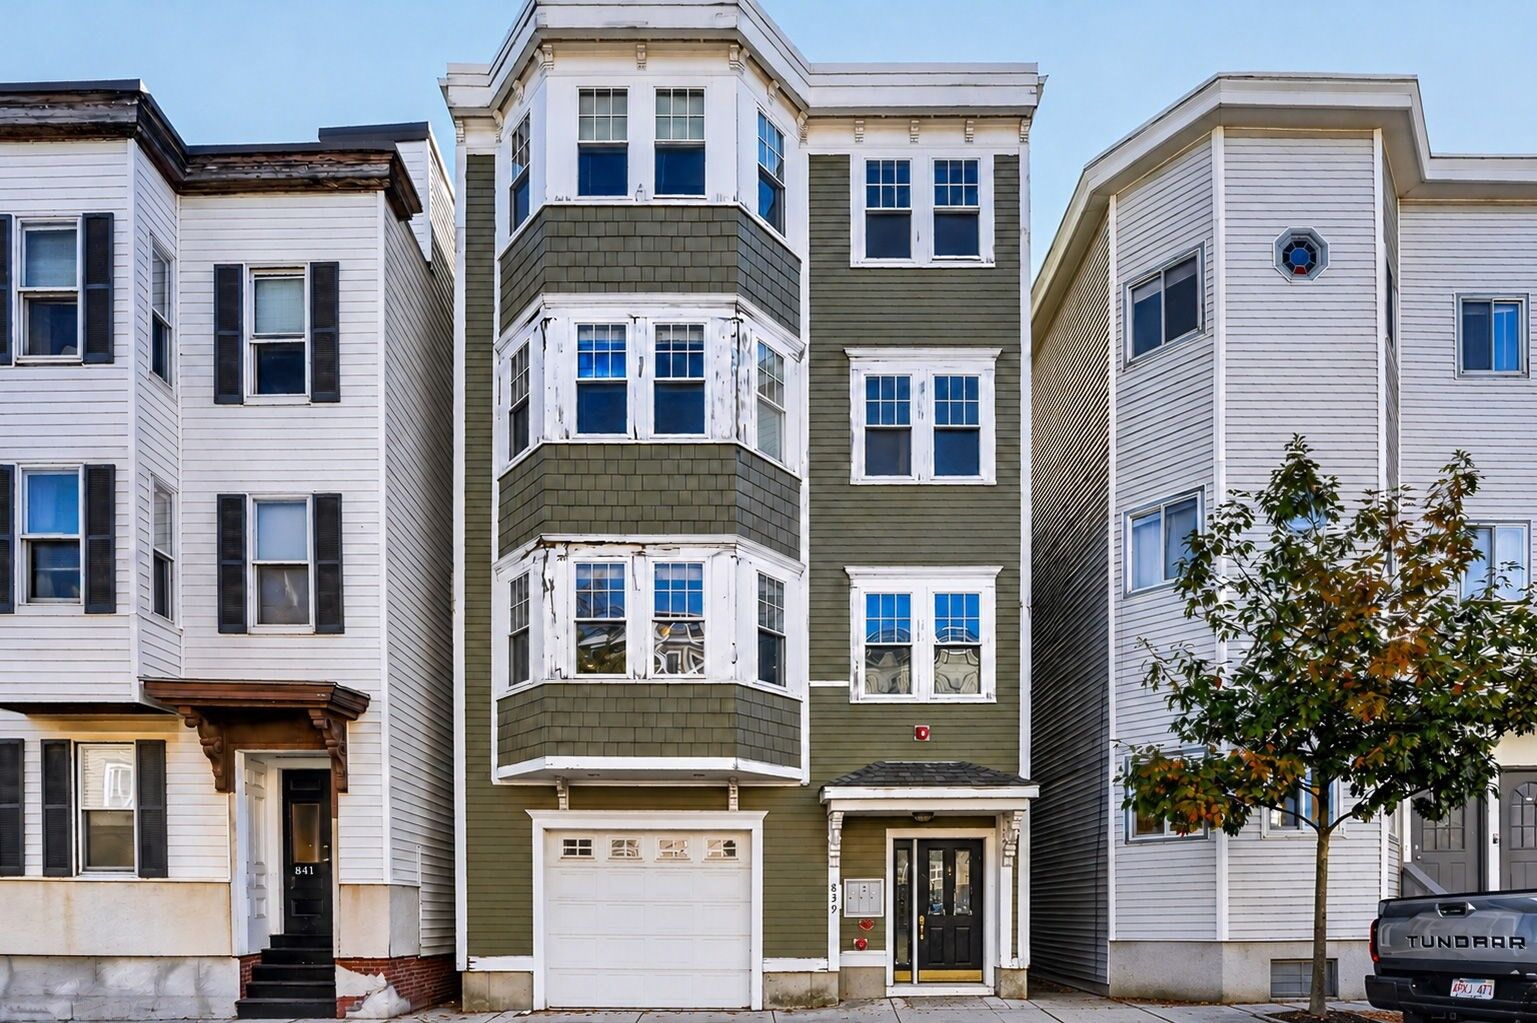
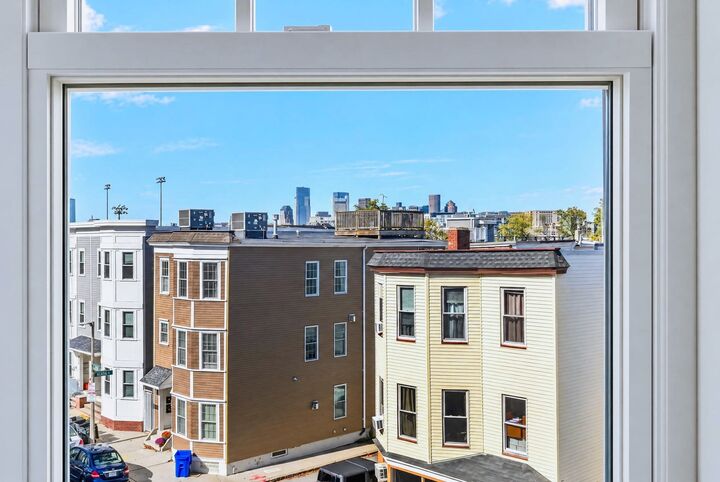
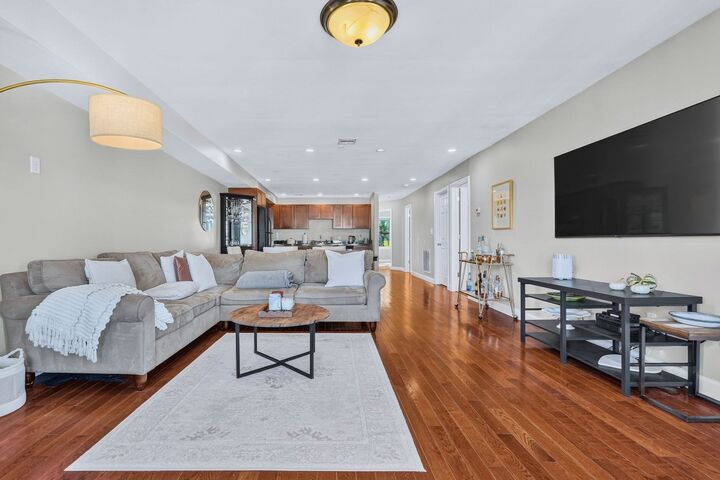
Built in 2009, this East Side free-standing three-family is being offered for the first time. Unit 1 has an open-concept layout kitchen, dining and living 2 bedrooms, 2 baths, a family room, a laundry closet and direct garage access. Units 2 and 3 also have a generous open concept layout kitchen living dining each with 2 bedrooms, 2 baths and a laundry closet. Decks, a large yard and rare drive-in parking add to the appeal. The home offers 3,834 sq ft of living space on a 3,125 sq ft lot. The location is hard to beat: a 3-minute walk to Medal of Honor Park, 5 minutes to the beach, and a short stroll to Castle Island, with all bus lines one block away. Shopping, dining and amenities are within walking distance, and the Seaport, the Pike and the highway are easy to reach. Currently under-rented, the property will be delivered vacant and as-is at closing, making it a great choice for an owner-occupant or an investor. A newer build, a true free-standing structure in a convenient City Point location
MLS #:
73594923
73594923
Taxes
$31,972(2026)
$31,972(2026)
Lot Size
3,125 SQFT
3,125 SQFT
Type
Multifamily
Multifamily
Year Built
2009
2009
Views
City View(s)
City View(s)
County
Suffolk County
Suffolk County
Listed By
Mary Collins, ERA Key Realty Services
Source
MLS PIN
Last checked Nov 7 2026 at 4:14 AM GMT+0000
MLS PIN
Last checked Nov 7 2026 at 4:14 AM GMT+0000
Bathroom Details
Interior Features
- Range
- Refrigerator
- Dishwasher
- Microwave
- Bathroom With Shower Stall
- Disposal
- Bathroom With Tub & Shower
- Windows: Insulated Windows
- High Speed Internet
- Open Floorplan
- Walk-In Closet(s)
- Living Room
- Dining Room
- Kitchen
- Laundry: Gas Dryer Hookup
- Living Rm/Dining Rm Combo
- Family Room
- Laundry: Washer & Dryer Hookup
- Smart Thermostat
- Laundry Room
Lot Information
- Level
Property Features
- Fireplace: 0
- Foundation: Slab
- Foundation: Concrete Perimeter
Heating and Cooling
- Unit Control
- Floor Furnace
- Natural Gas
- Central
- Central Air
- Individual
Flooring
- Hardwood
- Carpet
- Stone/Ceramic Tile
Exterior Features
- Roof: Rubber
Utility Information
- Utilities: Water: Individual Meter, Water: Public, For Gas Range, For Gas Oven, For Gas Dryer
- Sewer: Public Sewer
Parking
- Off Street
- Total: 3
Stories
- 4
Living Area
- 3,834 sqft
Location
Disclaimer: The property listing data and information, or the Images, set forth herein wereprovided to MLS Property Information Network, Inc. from third party sources, including sellers, lessors, landlords and public records, and were compiled by MLS Property Information Network, Inc. The property listing data and information, and the Images, are for the personal, non commercial use of consumers having a good faith interest in purchasing, leasing or renting listed properties of the type displayed to them and may not be used for any purpose other than to identify prospective properties which such consumers may have a good faith interest in purchasing, leasing or renting. MLS Property Information Network, Inc. and its subscribers disclaim any and all representations and warranties as to the accuracy of the property listing data and information, or as to the accuracy of any of the Images, set forth herein. © 2026 MLS Property Information Network, Inc.. 11/6/26 20:14


